For Sale
261 W 137th Street 3
- $1,495,000
- 3 Beds
- 3 Baths
- 1,968 Sq. Ft.
For Sale
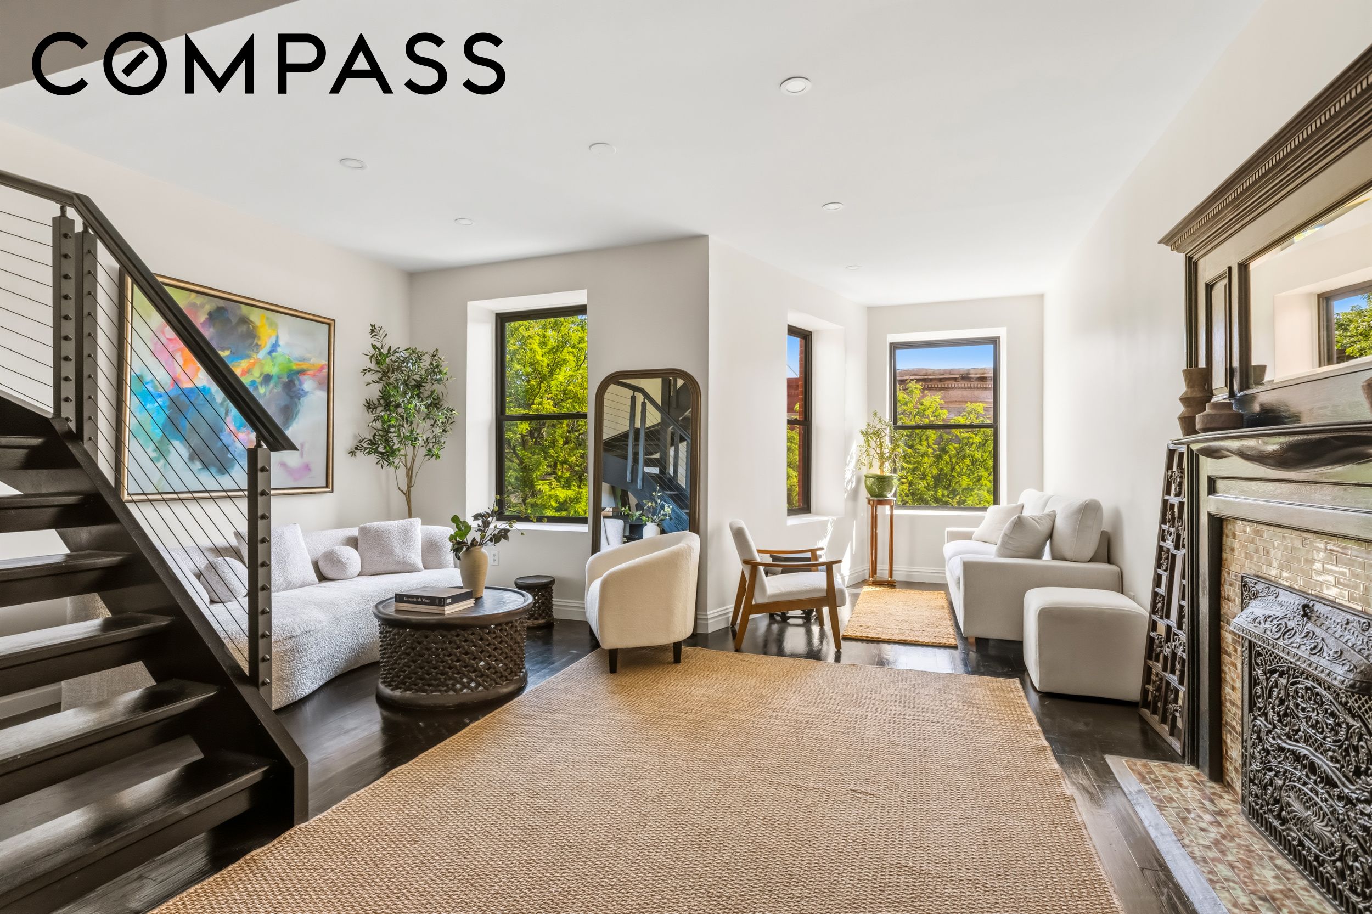
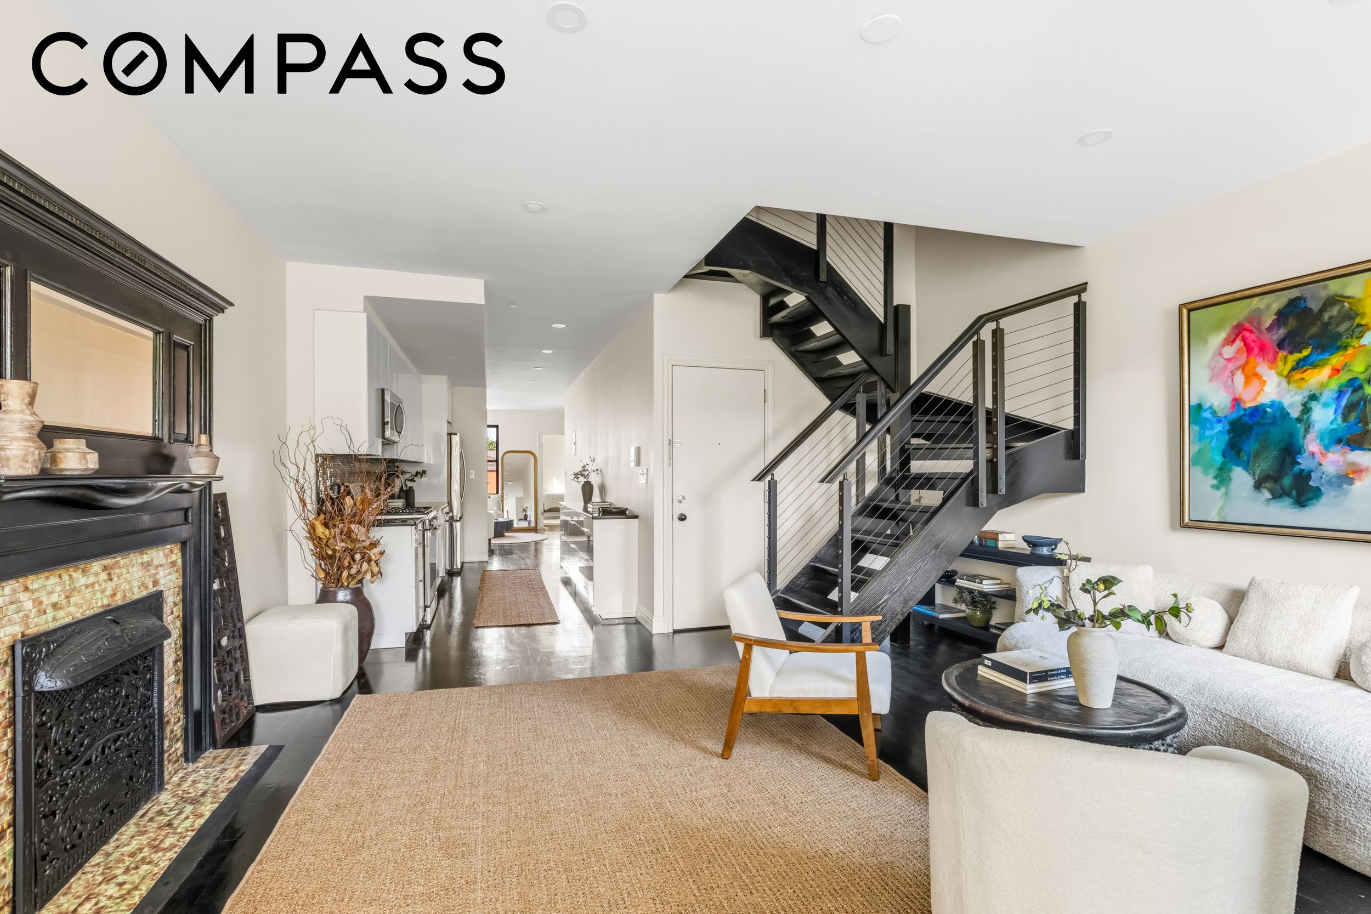
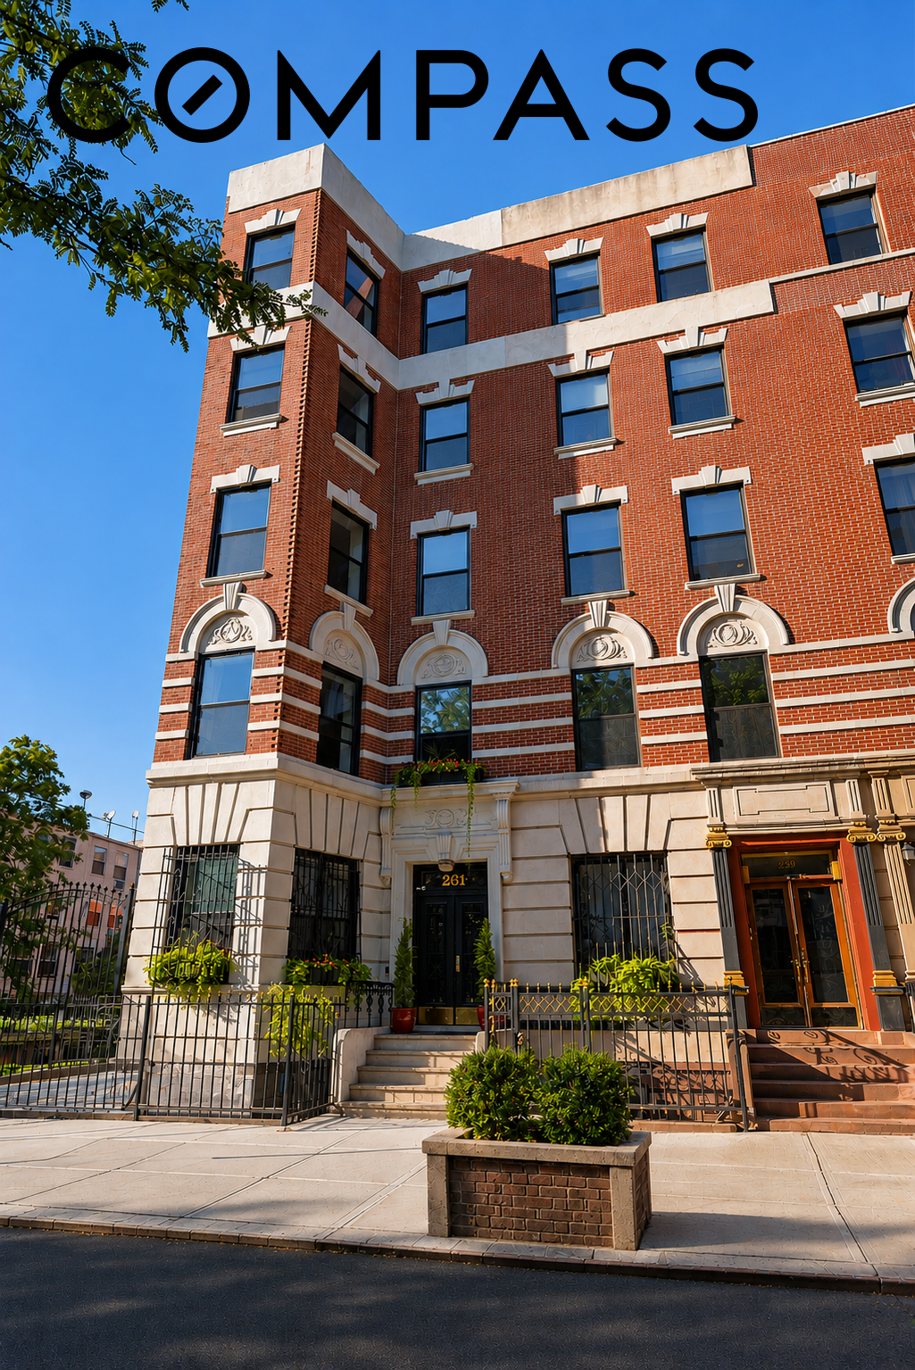
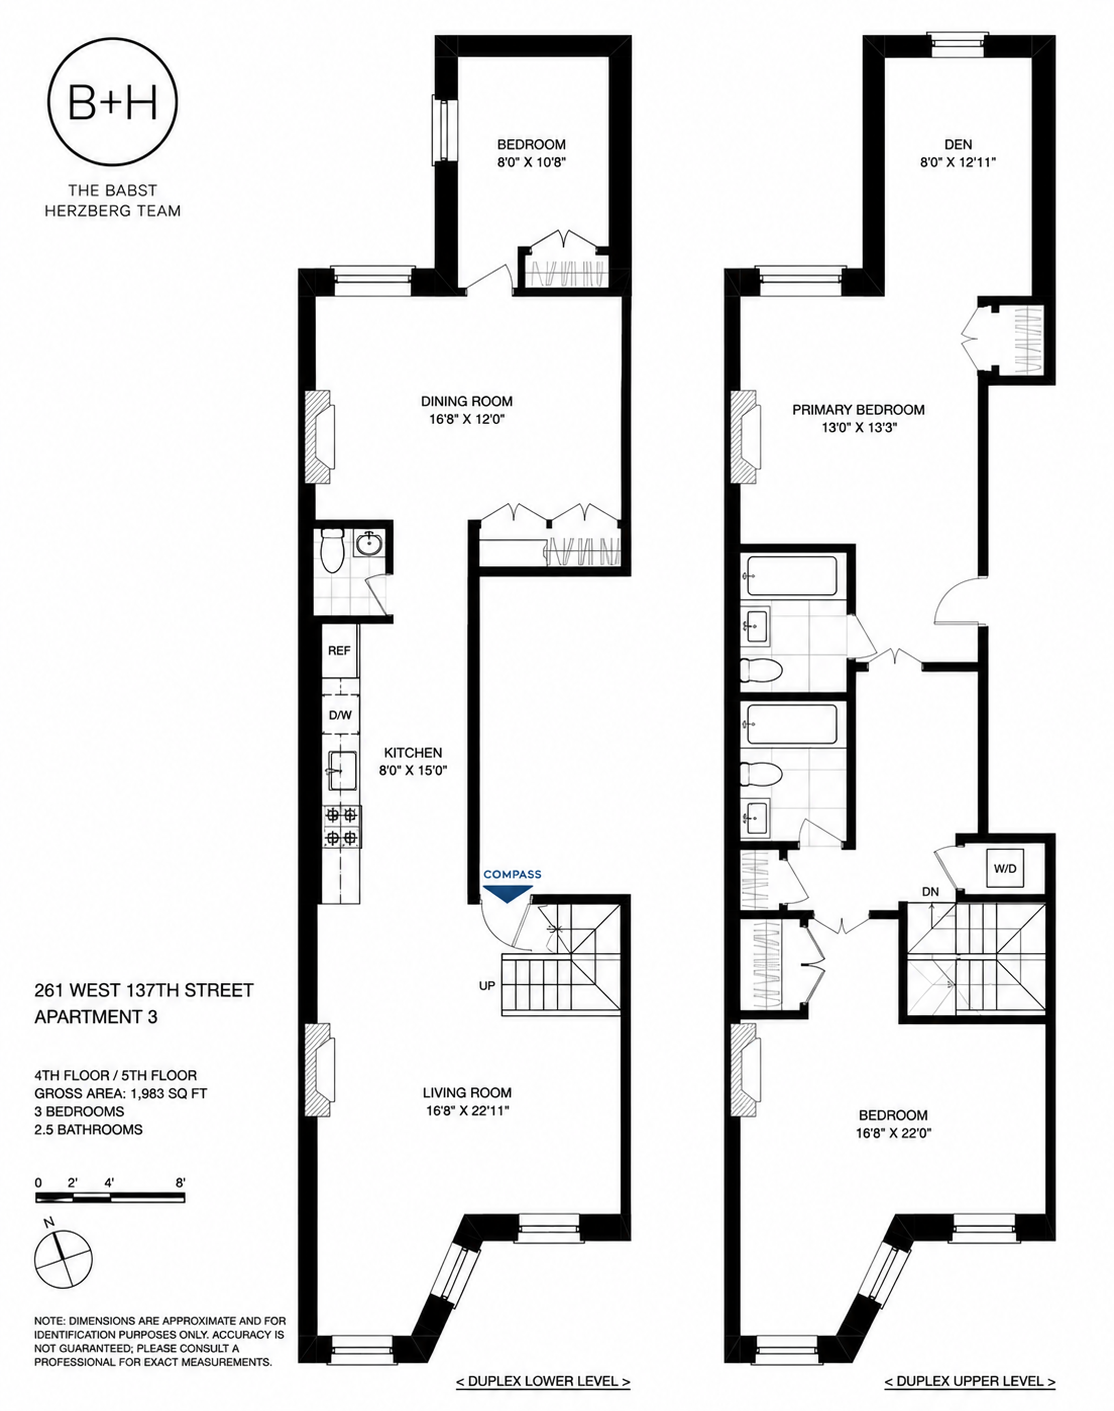
Welcome to Residence 3 at 261 West 137th Street, a beautifully renovated three-bedroom, two and a half bath duplex offering approximately 1,968SF across the top two floors of a boutique three unit condominium.
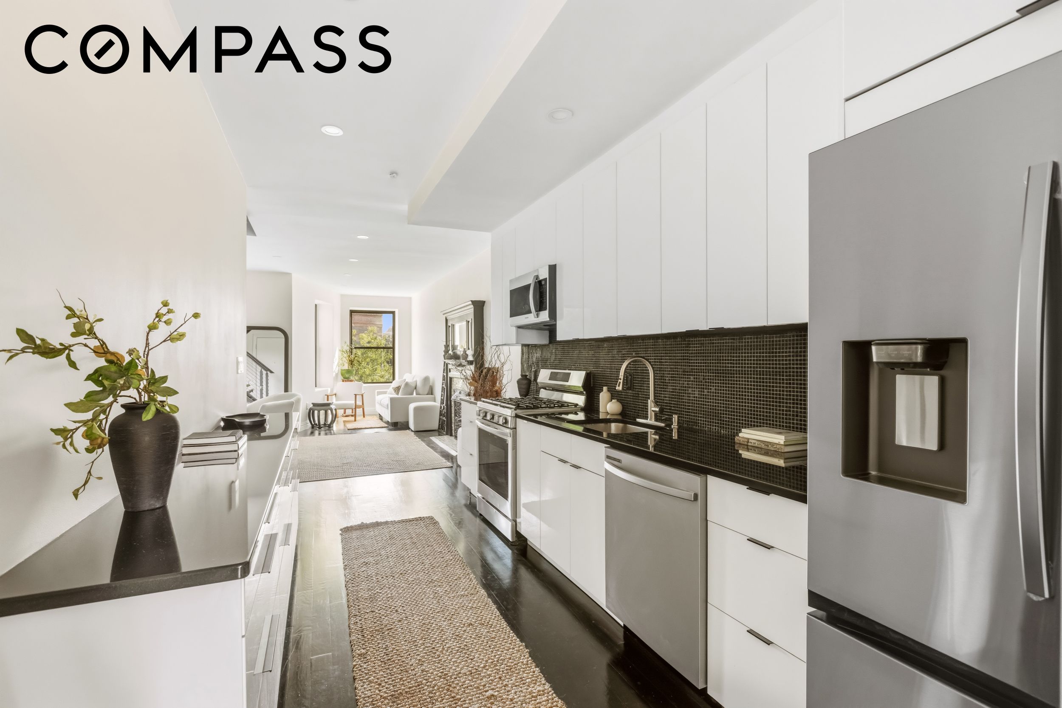
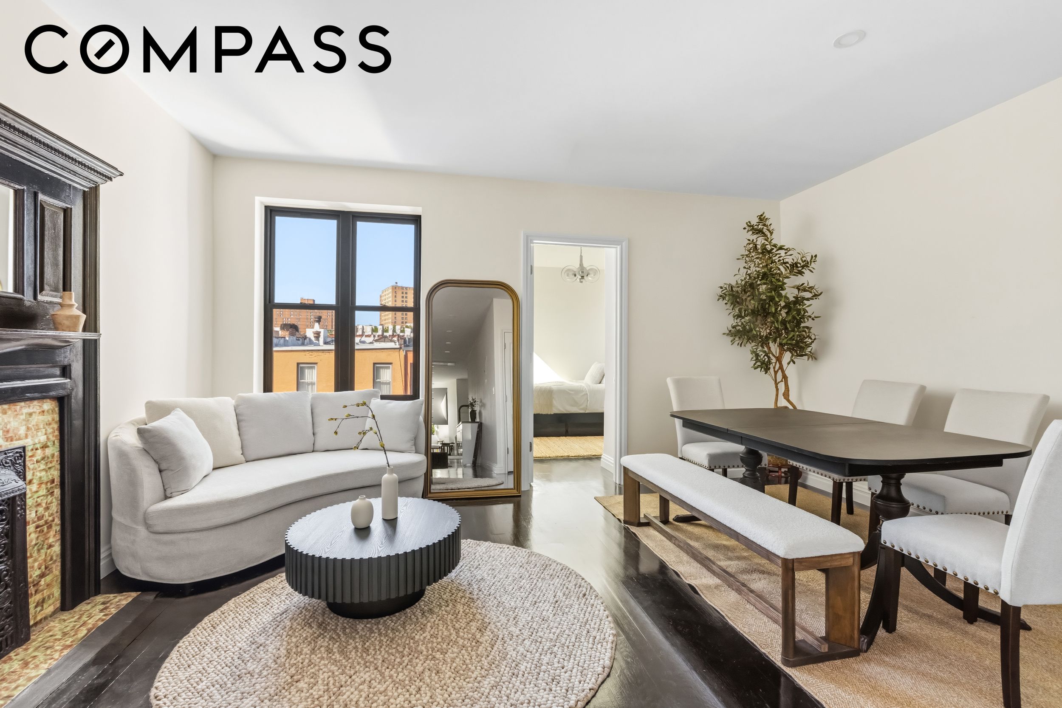
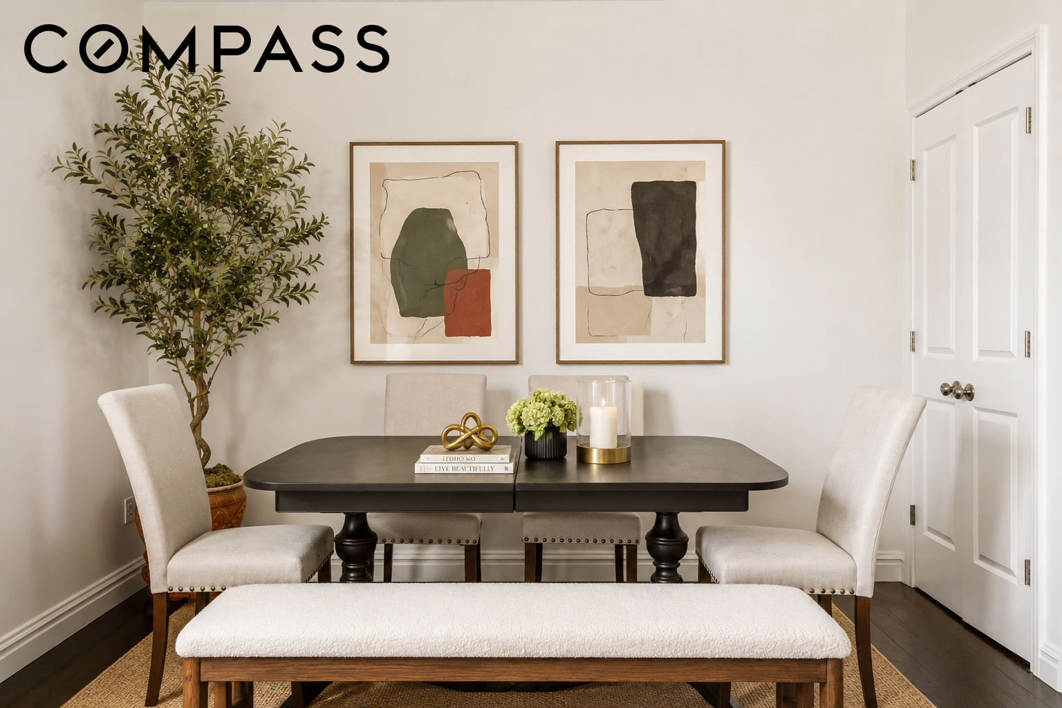
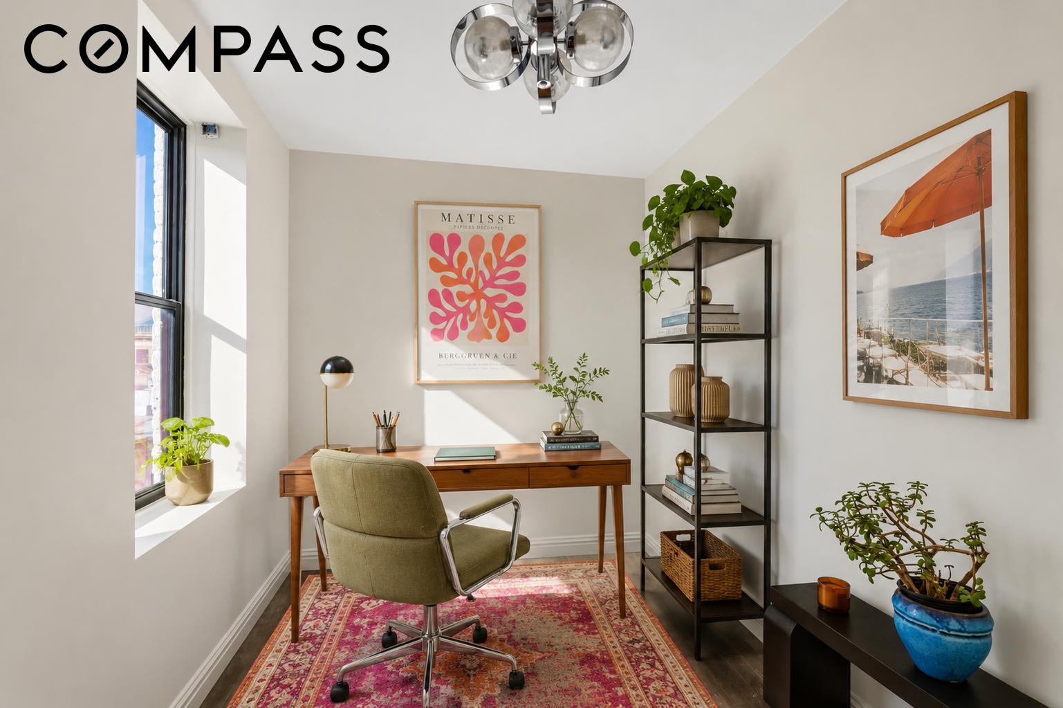
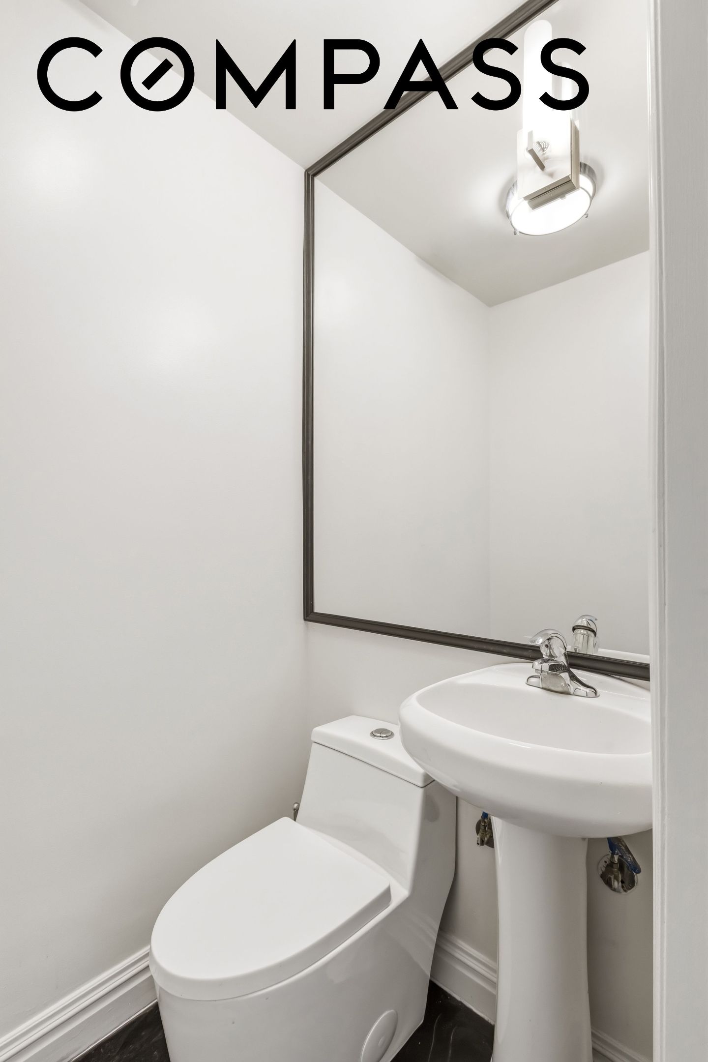
The main level is perfect for entertaining, with a spacious living room, dining area and renovated kitchen featuring quartz countertops, plenty of cabinetry and stainless-steel appliances. Also on this level is a bedroom and powder room, giving you a flexible space that can easily work as a guest room, home office or den.
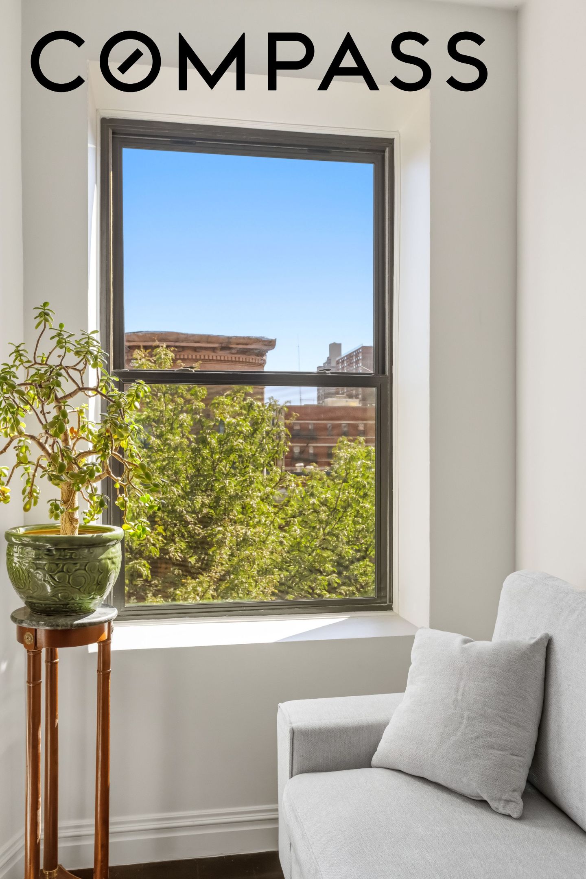
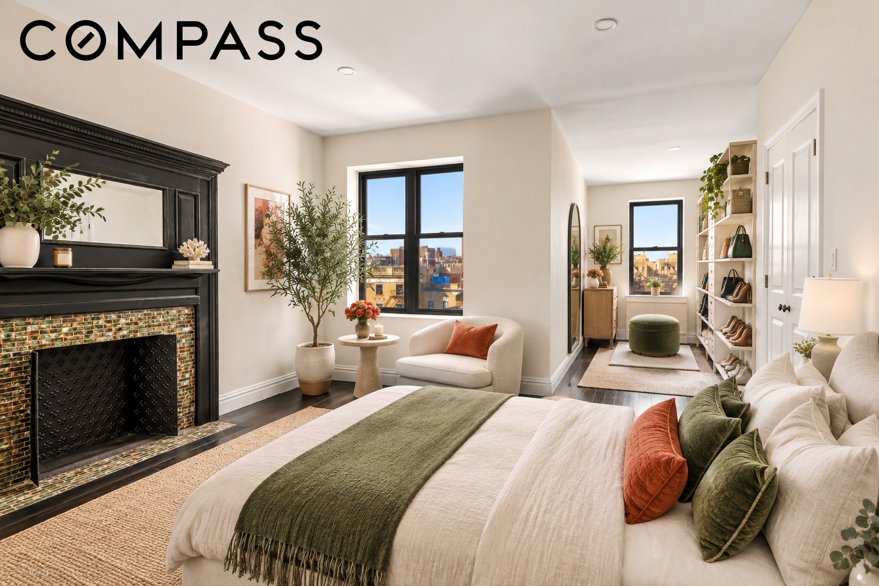
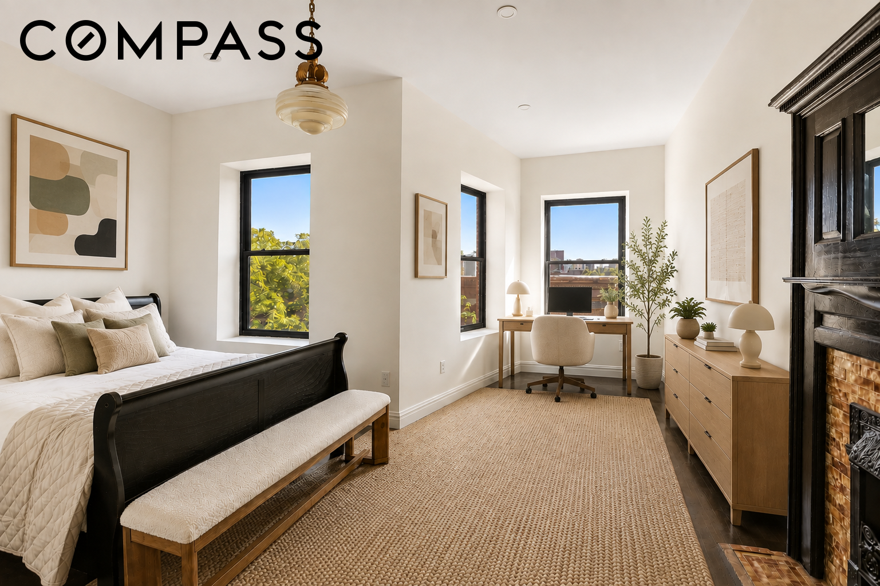
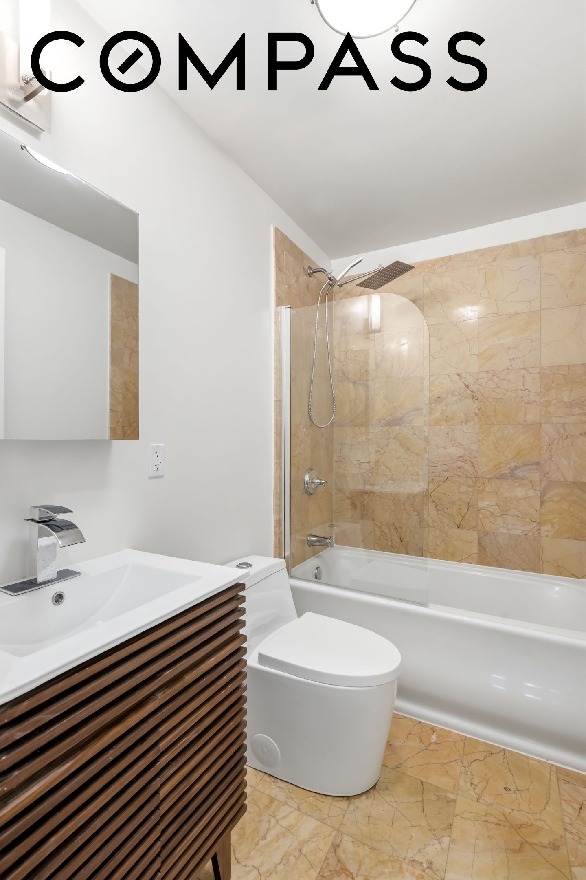
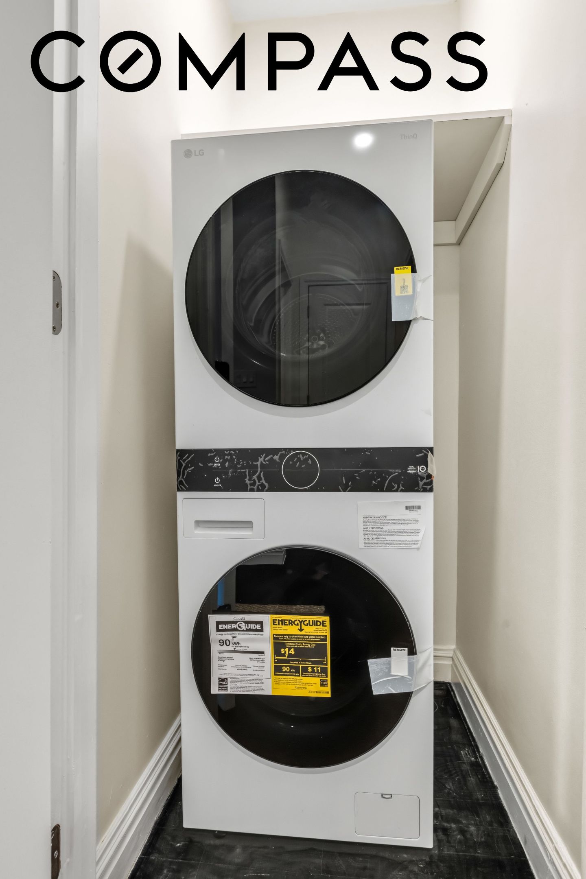
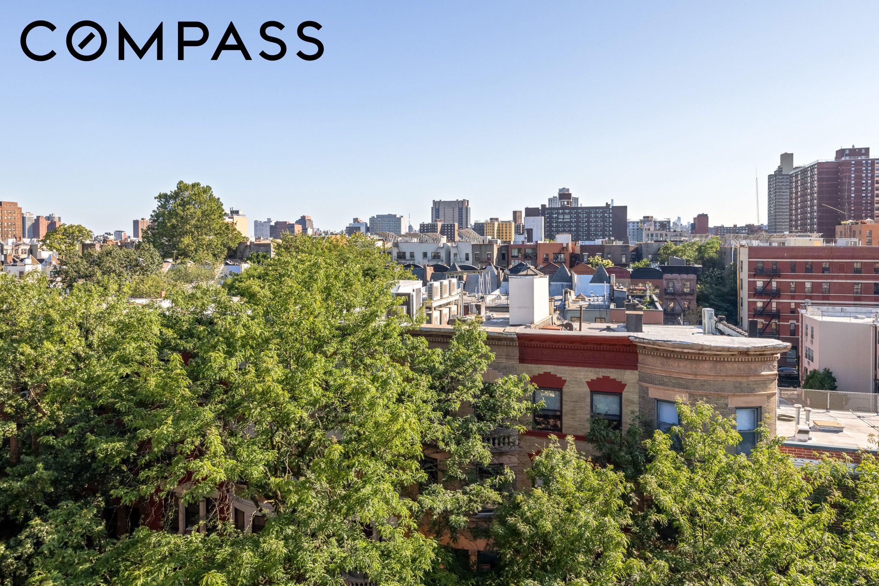
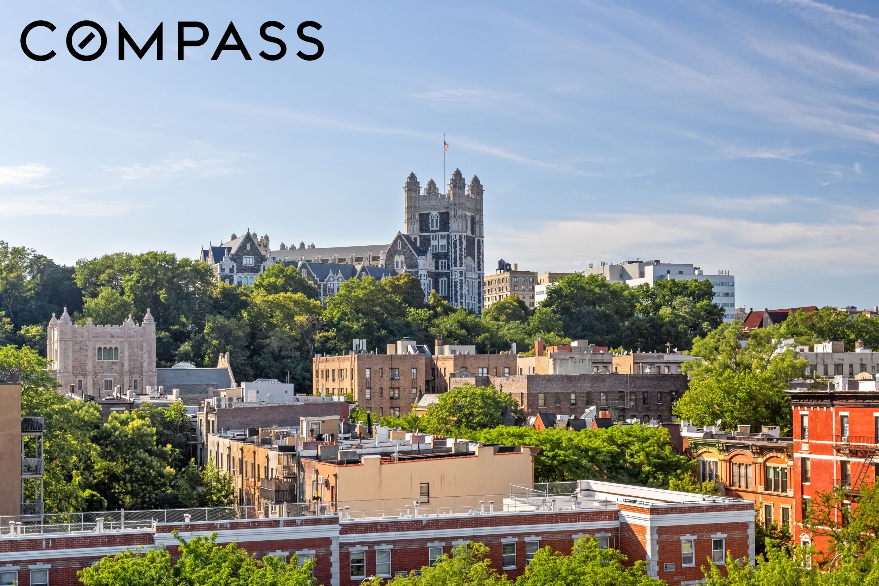
Upstairs, you'll find two additional bedrooms and two full bathrooms. The primary bedroom feels like its own private wing, with plenty of room for a king size bed, plus a separate nook that can be used as a seating area or home office. It also features its own en suite bathroom. The second bedroom is also exceptionally large, with room for a king-size bed and its own nook with beautiful south-facing views and tons of natural light. An in-unit washer and dryer is conveniently located on this floor as well.
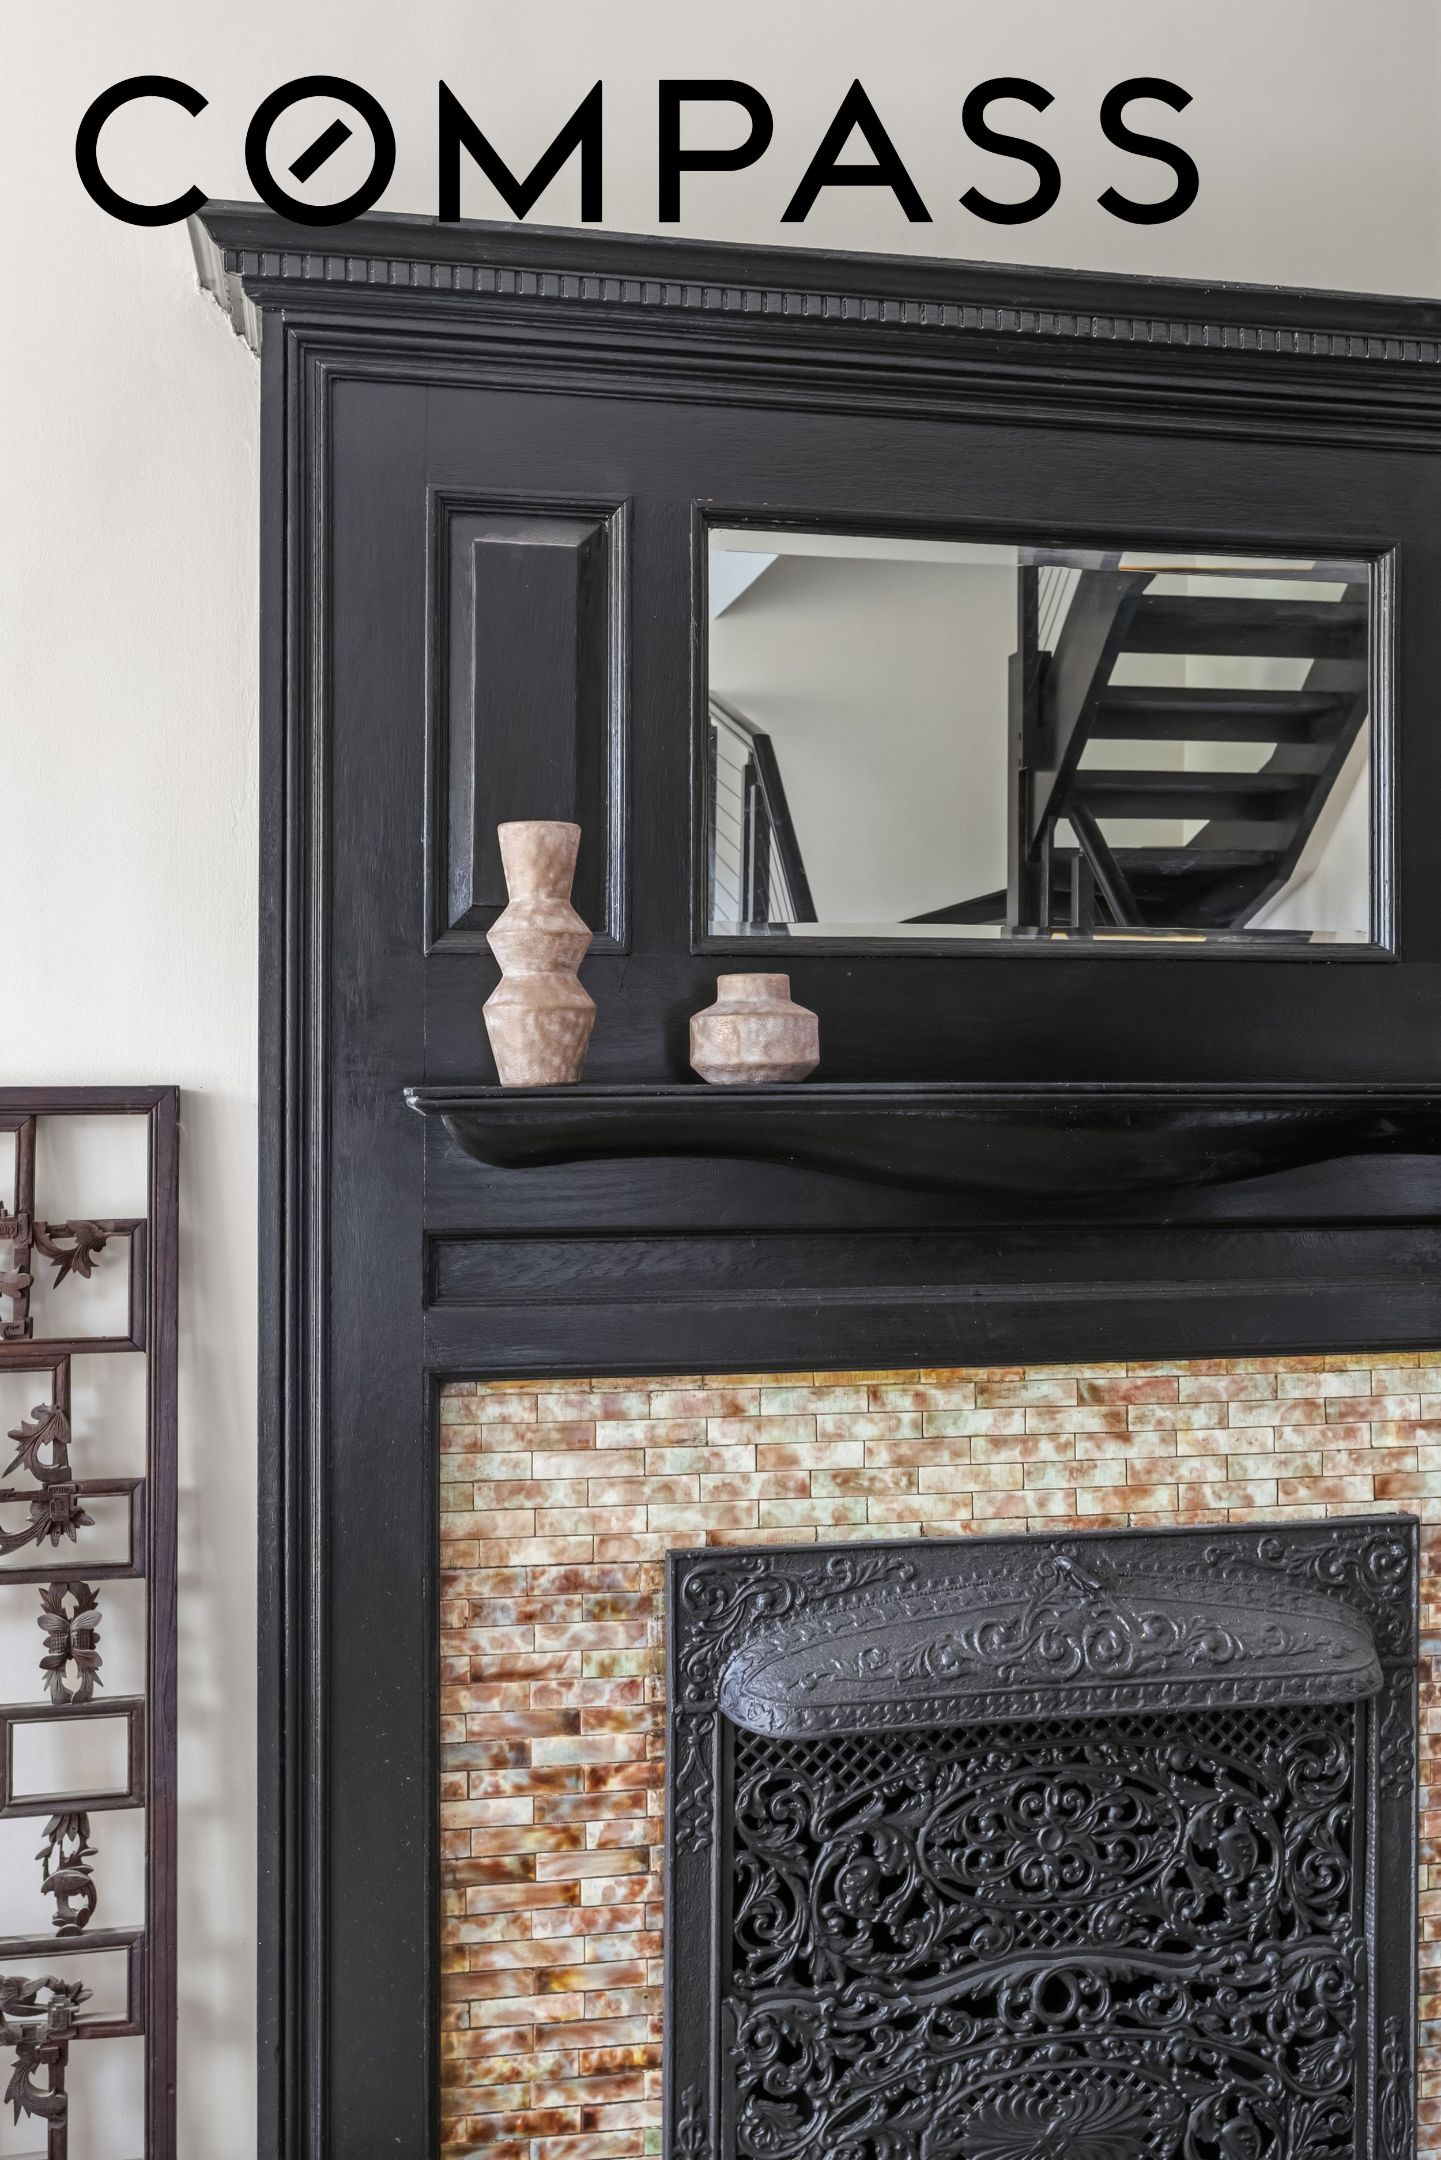
Additional features include high ceilings, hardwood floors throughout, Pella insulated double-pane windows and Mitsubishi ductless heating and cooling. With nearly 2,000 square feet of interior space and a great separation between the living and sleeping areas, Residence 3 offers the space and feel of a townhouse with the ease of condo living.
Located on a beautiful Central Harlem block lined with historic brownstones, 261 West 137th Street offers a residential setting while keeping you close to everything the neighborhood has to offer. The 2 and 3 trains at West 135th Street and Lenox Avenue and the B and C trains at West 135th Street and St. Nicholas Avenue are just a few blocks away, making it easy to get downtown. Citi Bike stations, supermarkets, restaurants, cafes and other neighborhood favorites are also nearby. It's a great combination of classic Harlem charm, space and everyday convenience.
Josue has a wide network of contacts including mortgage professionals, real estate attorneys, and general contractors that can help streamline all elements of the home buying process.
Let's ConnectAddress
2150 Broadway
New York, NY 10023